4618 S 349th Street, Auburn, WA 98001
- $510,000
- 3
- BD
- 1
- BA
- 900
- SqFt




Listing Broker: Four Elements Realty & Co; Brittany Baughman; ; Selling Office: Berkshire Hathaway HS NW.
- Sold Price
- $510,000
- List Price
- $499,950
- Status
- SOLD
- MLS#
- 2474953
- Closing Date
- Mar 02, 2026
- Days on Market
- 3
- Bedrooms
- 3
- Finished SqFt
- 900
- Area Total SqFt
- 900
- Annual Tax Ammount
- 4259
- Lot Size (sq ft)
- 10,631
- Sewer
- Septic Tank
Property Description
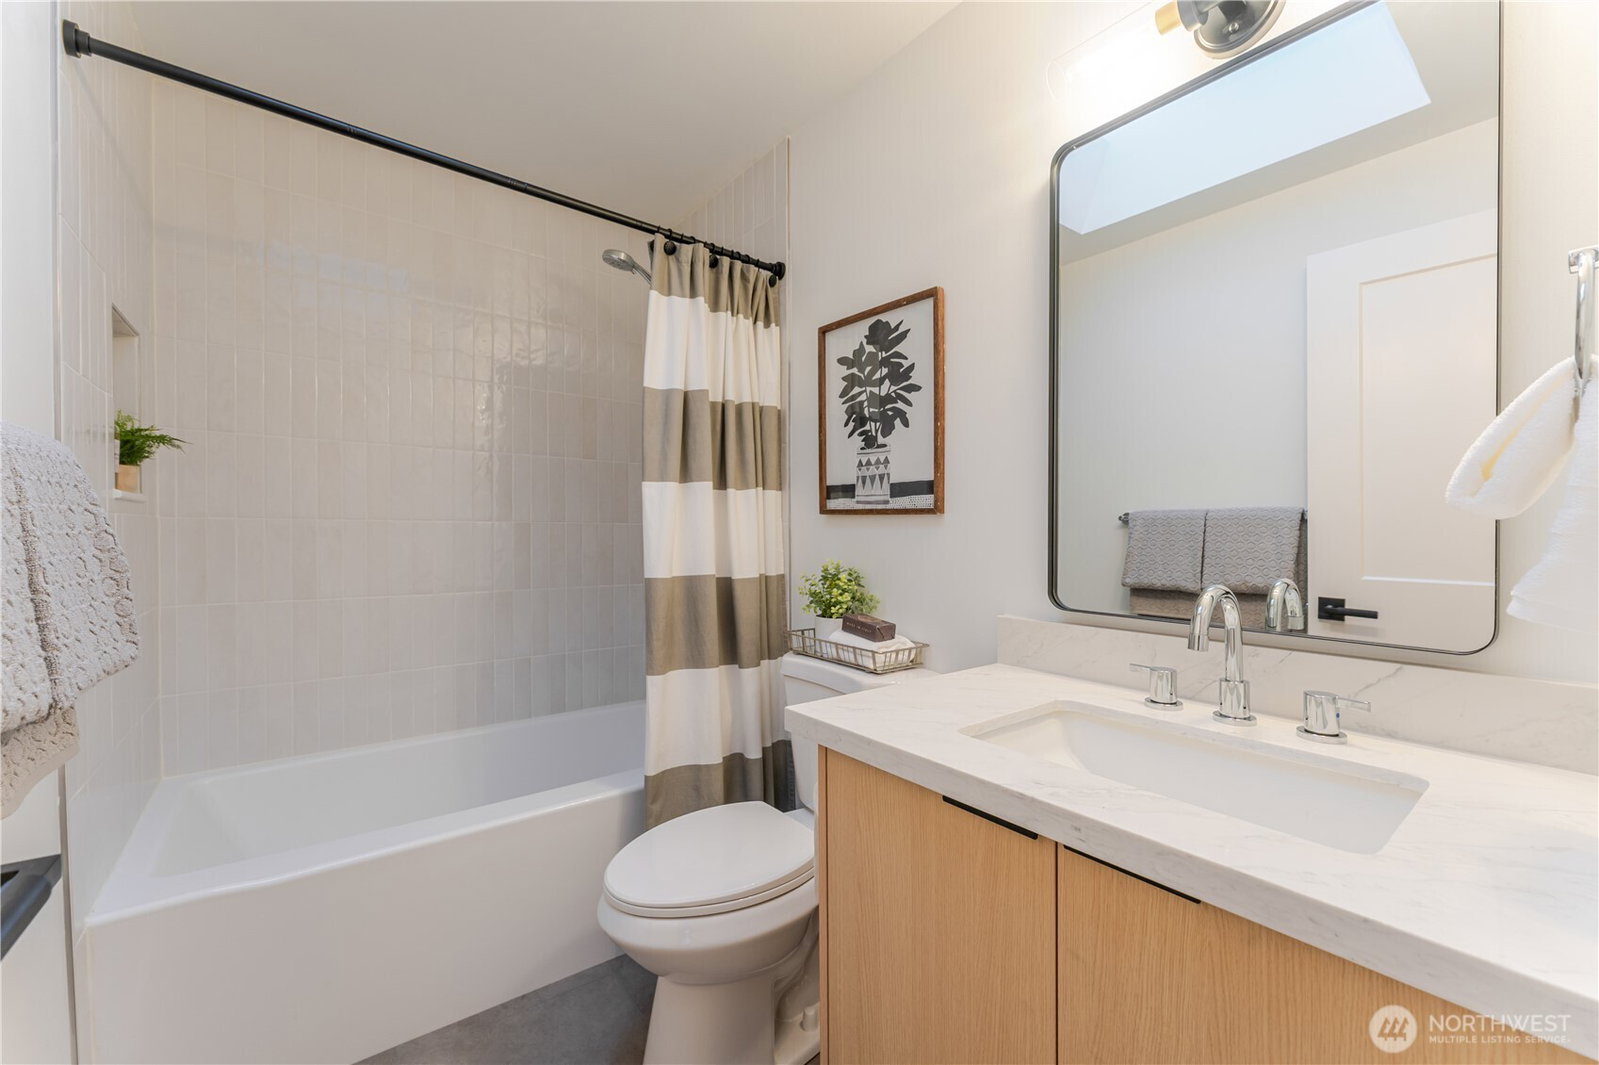
Welcome home to this beautifully renovated property offering modern style, abundant natural light, and exceptional versatility. The bright, contemporary kitchen is a true showstopper, featuring white quartz countertops, a full quartz backsplash, and a crisp, modern design that feels both timeless and inviting. Gorgeous hardwood floors throughout and central A/C.The beautifully updated bathroom continues the elevated look w/ a tile tub surround and white quartz finishes, creating a fresh, spa-inspired retreat. Thoughtful renovations throughout enhance both form and function, delivering a truly move-in-ready experience. Nothing was overlooked in this comprehensive renovation, including a complete exterior refresh w/ new paint, updated landscaping, fencing, and an enhanced front entry for standout curb appeal. Set on a huge, flat lot, this property offers rare outdoor space with endless possibilities. A large shed provides excellent storage, while the oversized outbuilding offers incredible potential—ideal for a work-from-home office, studio, gym, workshop, or creative flex space. Whether you’re looking for room to grow, create, or simply enjoy open space, this home delivers. Conveniently located in West Auburn, close to local amenities and commuter routes, this quiet neighborhood is just minutes from Lake Geneva, S King County Ball Fields, Hwy 18, and I-5. Combining modern updates, flexible living options, and exceptional outdoor potential. This standout home is pre-inspected.
Additional Information
- Community
- Lake Geneva
- Style
- 10 - 1 Story
- Basement
- None
- Year Built
- 1961
- Total Covered Parking
- 1
- Roof
- Composition
- Site Features
- Fenced-Fully, Gas Available, Outbuildings, RV Parking
- Tax Year
- 2025
- School District
- Federal Way
- Elementary School
- Buyer To Verify
- Middle School
- Buyer To Verify
- High School
- Buyer To Verify
- Potential Terms
- Cash, Conventional, FHA, VA Loan
- Interior Features
- Dbl Pane/Storm Window, Dining Room, Skylight(s)
- Flooring
- Ceramic Tile, Hardwood, Vinyl Plank
- Driving Directions
- From HWY 18- head S on Peasley Canyon Rd for .5mi. Turn left on Military Rd S for .5mi. Turn right on 349th. Home is on your right.
- Appliance
- Dishwasher, Dryer, Refrigerator, Stove(s)/Range(s), Washer
- Appliances Included
- Dishwasher(s), Dryer(s), Refrigerator(s), Stove(s)/Range(s), Washer(s)
- Energy Source
- Electric, Natural Gas
 Based on information submitted to the MLS GRID as of . All data is obtained from various sources and may not have been verified by broker or MLS GRID. Supplied Open House Information is subject to change without notice. All information should be independently reviewed and verified for accuracy. Properties may or may not be listed by the office/agent presenting the information.IDX information is provided exclusively for consumers’ personal noncommercial use, and may not be used for any purpose other than to identify prospective properties consumers may be interested in purchasing.