4210 Harbor Ridge Road NE, Tacoma, WA 98422
- $699,000
- 3
- BD
- 3
- BA
- 1,952
- SqFt


Listing courtesy of Commencement Bay Brokers LLC.
- List Price
- $699,000
- Status
- ACTIVE
- MLS#
- 2561485
- Price Change
- ▼ $26,000 1787181064
- Days on Market
- 45
- Bedrooms
- 3
- Finished SqFt
- 1,952
- Area Total SqFt
- 1952
- Annual Tax Ammount
- 6551.78
- Lot Size (sq ft)
- 7,384
- Fireplace
- Yes
- Sewer
- Sewer Connected
Property Description
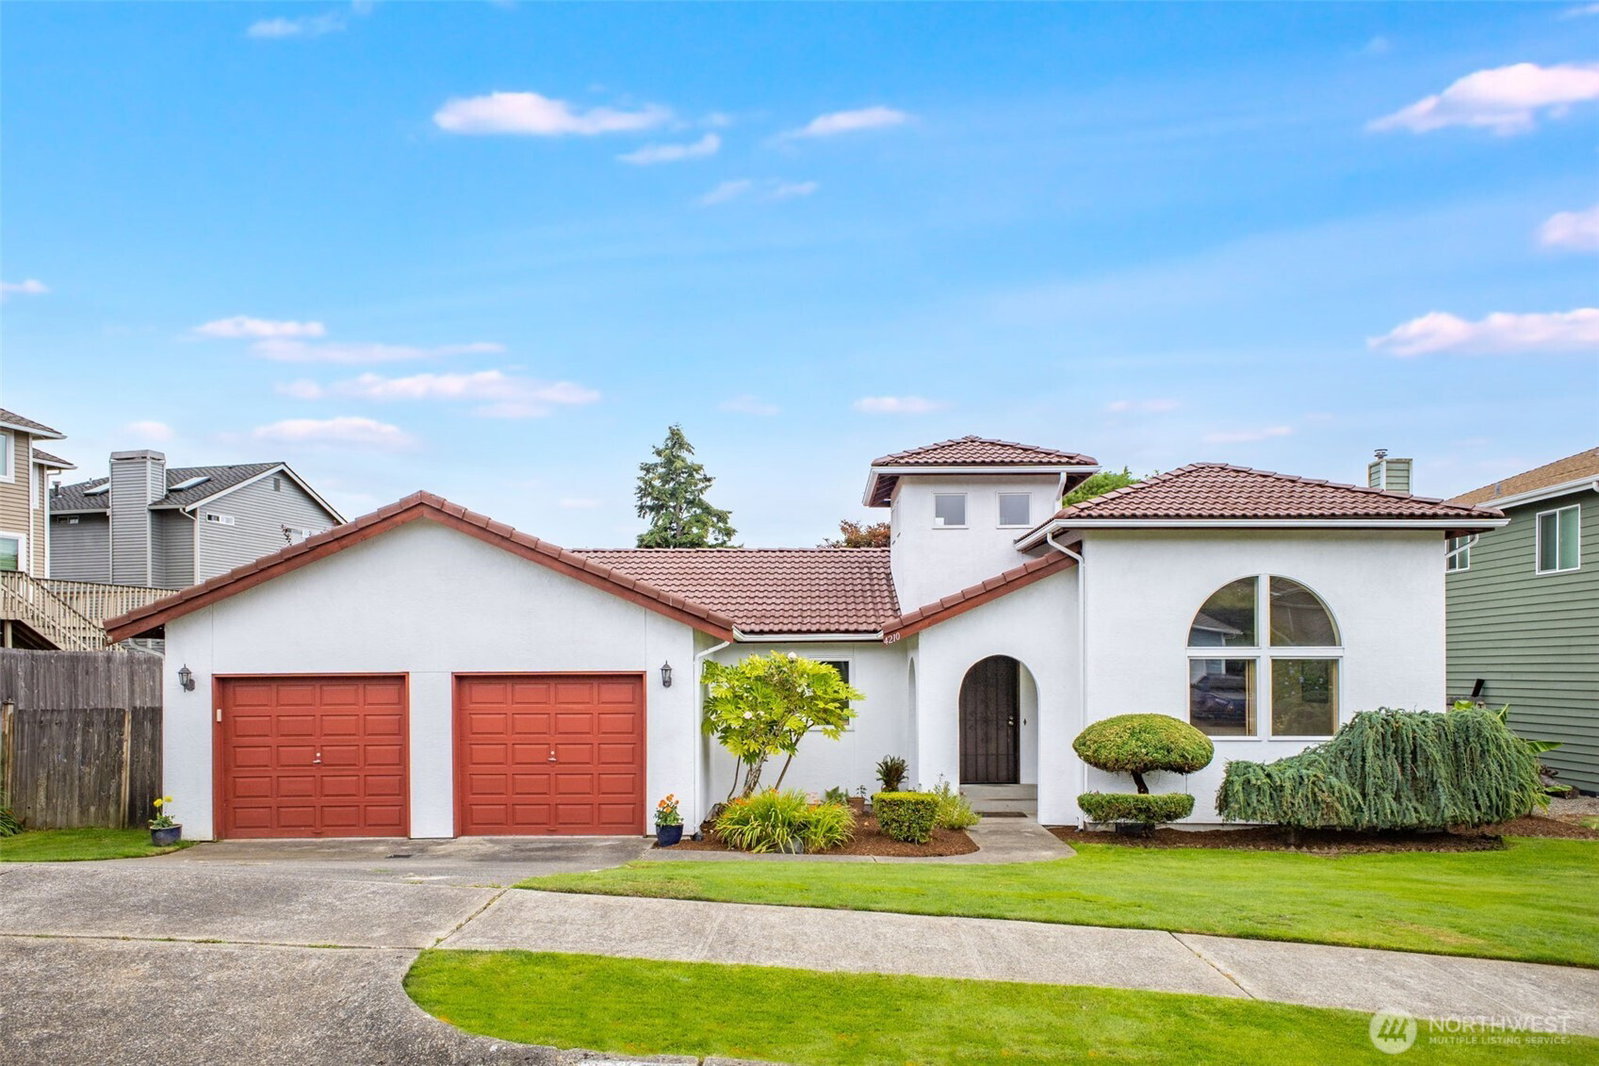
A gorgeous Spanish revival in a park-like setting, this custom-built home is ready for its next chapter. Beautiful, low-maintenance yard features mature landscaping and a lawn that could double as a putting green. An entertainer’s dream, the large back Trex deck features romantic seating and lighting. Light and bright vaulted ceilings greet you upon entry and flow seamlessly to the open concept kitchen with a large island featuring gorgeous tile work and cabinetry, double ovens and granite counters. The private upstairs primary suite includes a large walk-in closet and en suite with large soaker tub. The quiet downstairs level includes two additional generous sized bedrooms and a recently remodeled Jack-and-Jill bathroom. In an established neighborhood that is in a fantastic location for commuters, the homes are unique and this well-cared for property stands out. AC was added in 2022, as well as a new furnace. Additionally, the crawl space was updated with a transferrable warranty. An incredible opportunity to live in Browns Point and feeding directly into coveted Browns Point Elementary, Meeker Middle School, and Stadium High School, a tour of this home should be first on your list!
Additional Information
- Community
- Harbor Ridge
- Style
- 13 - Tri-Level
- Basement
- Finished
- Year Built
- 1987
- Total Covered Parking
- 2
- View
- City
- Roof
- Tile
- Site Features
- Cable TV, Deck, Fenced-Fully, Gas Available, Outbuildings, Sprinkler System
- Tax Year
- 2026
- HOA Dues
- $35
- School District
- Tacoma
- Elementary School
- Browns Point
- Middle School
- Meeker
- High School
- Stadium
- Potential Terms
- Cash, Conventional, FHA, VA Loan
- Interior Features
- Bath Off Primary, Dbl Pane/Storm Window, Dining Room, Fireplace, Skylight(s), Vaulted Ceiling(s), Walk-In Closet(s), Water Heater
- Flooring
- Ceramic Tile, Laminate, Carpet
- Driving Directions
- I-5 N-Exit 137 onto 54th Ave E toward Fife, keep left & Turn R onto 54th Ave E, Turn R Marine View Dr/WA-509, Turn R on McMurray Rd NE Turn L Browns Point Blvd L on Lighthouse Dr NE, R Harbor Ridge NE
- Appliance
- Dishwasher, Disposal, Double Oven, Dryer, Microwave, Refrigerator, Stove(s)/Range(s), Washer
- Appliances Included
- Dishwasher(s), Double Oven, Dryer(s), Garbage Disposal, Microwave(s), Refrigerator(s), Stove(s)/Range(s), Washer(s)
- Water Heater Location
- Garage
- Water Heater Type
- Gas
- Energy Source
- Electric, Natural Gas
 Based on information submitted to the MLS GRID as of . All data is obtained from various sources and may not have been verified by broker or MLS GRID. Supplied Open House Information is subject to change without notice. All information should be independently reviewed and verified for accuracy. Properties may or may not be listed by the office/agent presenting the information.IDX information is provided exclusively for consumers’ personal noncommercial use, and may not be used for any purpose other than to identify prospective properties consumers may be interested in purchasing.