333 N 90th Street, Seattle, WA 98103
- $825,000
- 3
- BD
- 2
- BA
- 1,610
- SqFt




Listing courtesy of Skyline Properties, Inc..
- List Price
- $825,000
- Status
- ACTIVE
- MLS#
- 2553284
- Days on Market
- 7
- Bedrooms
- 3
- Finished SqFt
- 1,610
- Area Total SqFt
- 1610
- Annual Tax Ammount
- 7313.38
- Lot Size (sq ft)
- 960
- Sewer
- Sewer Connected
Property Description
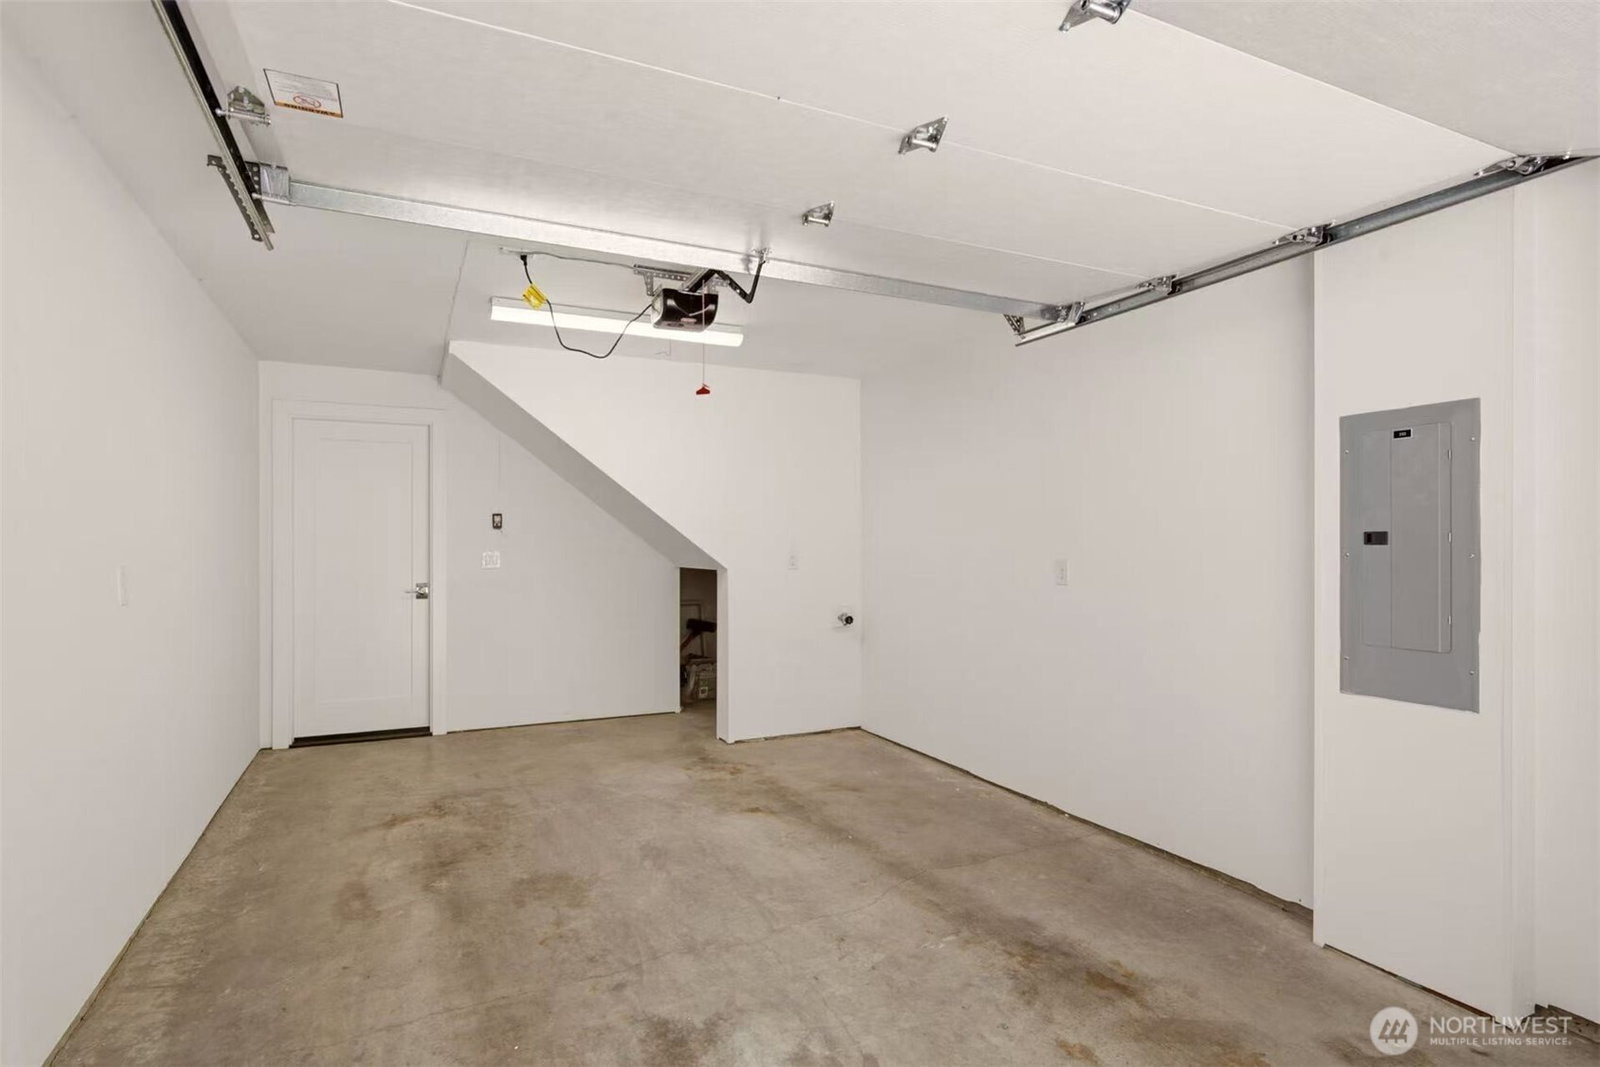
Quietly tucked away on a residential street in the heart of Greenwood, this original-owner townhome offers a thoughtful blend of comfort, functionality, and neighborhood convenience. An attached one-car garage provides secure parking and valuable storage, along with energy-efficient ductless heating and air conditioning, and no HOA dues. Large windows fill the hardwood-floored main level with natural light, where an open layout seamlessly connects a dedicated dining area, an oversized island kitchen, and an inviting living room. The second level offers two spacious bedrooms and a full bath, ideal for a dedicated home office, guest quarters, or flexible living space. The private top floor is entirely devoted to the primary suite, featuring a walk-in closet, open Cascade Mountain views, and a peaceful sense of separation. Just beyond, the rooftop deck is an exceptional space to host friends for summer gatherings or unwind while enjoying Pacific Northwest sunsets. Just around the corner from Trader Joe’s and nearby transit, this exceptional location offers outstanding walkability, with cafés, restaurants, parks, and everyday conveniences all within easy walking distance. Quick access to Highway 99, I-5, and downtown Seattle ensures a highly efficient commute while the residence itself remains a quiet, private retreat. Move-in ready. Welcome home!
Additional Information
- Community
- Greenwood
- Style
- 32 - Townhouse
- Year Built
- 2018
- Total Covered Parking
- 1
- View
- City, Mountains, Territorial
- Roof
- Flat
- Site Features
- Gas Available, Gated Entry, Rooftop Deck
- Tax Year
- 2026
- School District
- Seattle
- Elementary School
- Buyer To Verify
- Middle School
- Buyer To Verify
- High School
- Buyer To Verify
- Potential Terms
- Cash, Conventional
- Interior Features
- Bath Off Primary, Dbl Pane/Storm Window, Dining Room, Walk-In Closet(s)
- Flooring
- Ceramic Tile, Hardwood, Carpet
- Driving Directions
- From Aurora Ave N, turn right on 85th St, then turn right on Phinney Ave N, Home will be on your left. Park on street.
- Appliance
- Dishwasher, Dryer, Microwave, Refrigerator, Stove(s)/Range(s), Tankless Water Heater, Washer
- Appliances Included
- Dishwasher(s), Dryer(s), Microwave(s), Refrigerator(s), Stove(s)/Range(s), Washer(s)
- Energy Source
- Electric, Natural Gas
 Based on information submitted to the MLS GRID as of . All data is obtained from various sources and may not have been verified by broker or MLS GRID. Supplied Open House Information is subject to change without notice. All information should be independently reviewed and verified for accuracy. Properties may or may not be listed by the office/agent presenting the information.IDX information is provided exclusively for consumers’ personal noncommercial use, and may not be used for any purpose other than to identify prospective properties consumers may be interested in purchasing.