25330 32nd Place S, Kent, WA 98032
- $630,000
- 3
- BD
- 2
- BA
- 1,560
- SqFt




Listing courtesy of Inspire Realty. Selling Office: eXp Realty.
- Sold Price
- $630,000
- List Price
- $620,000
- Status
- SOLD
- MLS#
- 2551660
- Closing Date
- Jul 24, 2026
- Days on Market
- 1
- Bedrooms
- 3
- Finished SqFt
- 1,560
- Area Total SqFt
- 1560
- Annual Tax Ammount
- 5318.53
- Lot Size (sq ft)
- 7,630
- Fireplace
- Yes
- Sewer
- Sewer Connected
Property Description
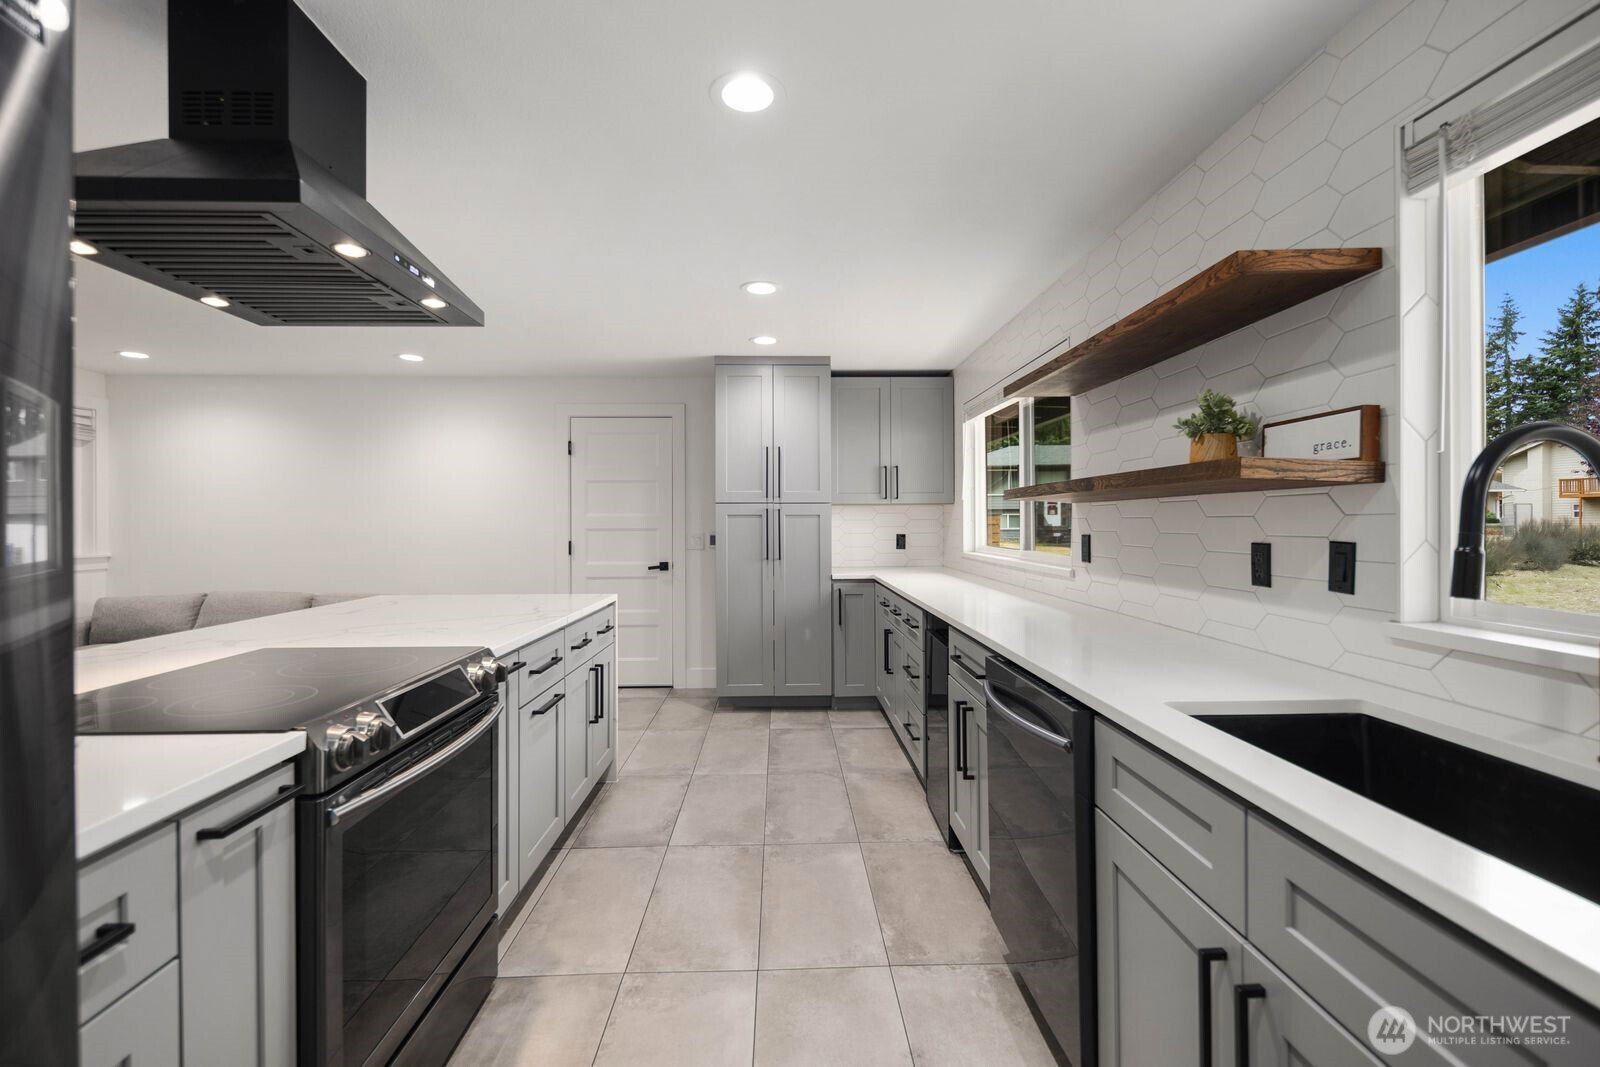
Welcome to this beautifully updated 3-bedroom, 2-bath home in the heart of Kent! Thoughtfully renovated with timeless finishes, this move-in-ready home features a stunning remodeled kitchen with quartz countertops, stylish cabinetry, and quality finishes that make cooking and entertaining a delight. Beautiful hardwood floors extend throughout the entire home, creating a warm, seamless flow from room to room. The spacious layout offers comfortable living, generous bedrooms, and two full bathrooms designed for everyday convenience. Step outside to enjoy the backyard with plenty of space to relax, garden, or entertain. Conveniently located near parks, schools, shopping, dining, and major commuter routes including I-5 and Highway 167, this home offers easy access to everything the area has to offer. Don’t miss the opportunity to own this beautifully updated home that perfectly combines style, comfort, and convenience. Schedule your private tour today!
Additional Information
- Community
- Kent
- Style
- 10 - 1 Story
- Basement
- None
- Year Built
- 1968
- Total Covered Parking
- 2
- View
- Territorial
- Roof
- Composition
- Site Features
- Dog Run, Fenced-Fully, Gas Available, Patio
- Tax Year
- 2025
- School District
- Kent
- Elementary School
- Buyer To Verify
- Middle School
- Buyer To Verify
- High School
- Buyer To Verify
- Potential Terms
- Cash, Conventional, FHA, VA Loan
- Interior Features
- Bath Off Primary, Dbl Pane/Storm Window, Dining Room, Fireplace, French Doors, Walk-In Closet(s), Water Heater, Wet Bar
- Flooring
- Ceramic Tile, Engineered Hardwood
- Driving Directions
- From Military Rd S, turn West at S 254th Pl (Yorkshire entrance). Left at 35th Pl S. Rt onto S 255th St. Rt at 32nd Pl S. Home on right.
- Appliance
- Dishwasher, Disposal, Refrigerator, Stove(s)/Range(s)
- Appliances Included
- Dishwasher(s), Garbage Disposal, Refrigerator(s), Stove(s)/Range(s)
- Water Heater Location
- Garage
- Water Heater Type
- Electric
- Energy Source
- Electric
 Based on information submitted to the MLS GRID as of . All data is obtained from various sources and may not have been verified by broker or MLS GRID. Supplied Open House Information is subject to change without notice. All information should be independently reviewed and verified for accuracy. Properties may or may not be listed by the office/agent presenting the information.IDX information is provided exclusively for consumers’ personal noncommercial use, and may not be used for any purpose other than to identify prospective properties consumers may be interested in purchasing.