28910 NE 112th Way, Duvall, WA 98019
- $1,750,000
- 5
- BD
- 4
- BA
- 3,190
- SqFt




Listing courtesy of FIRST AND MAIN.
- List Price
- $1,750,000
- Status
- ACTIVE
- MLS#
- 2544477
- Days on Market
- 123
- Bedrooms
- 5
- Finished SqFt
- 3,190
- Area Total SqFt
- 3190
- Annual Tax Ammount
- 16474
- Internet Provider
- Starlink
- Lot Size (sq ft)
- 1,702,760
- Fireplace
- Yes
- Sewer
- Septic Tank
Property Description
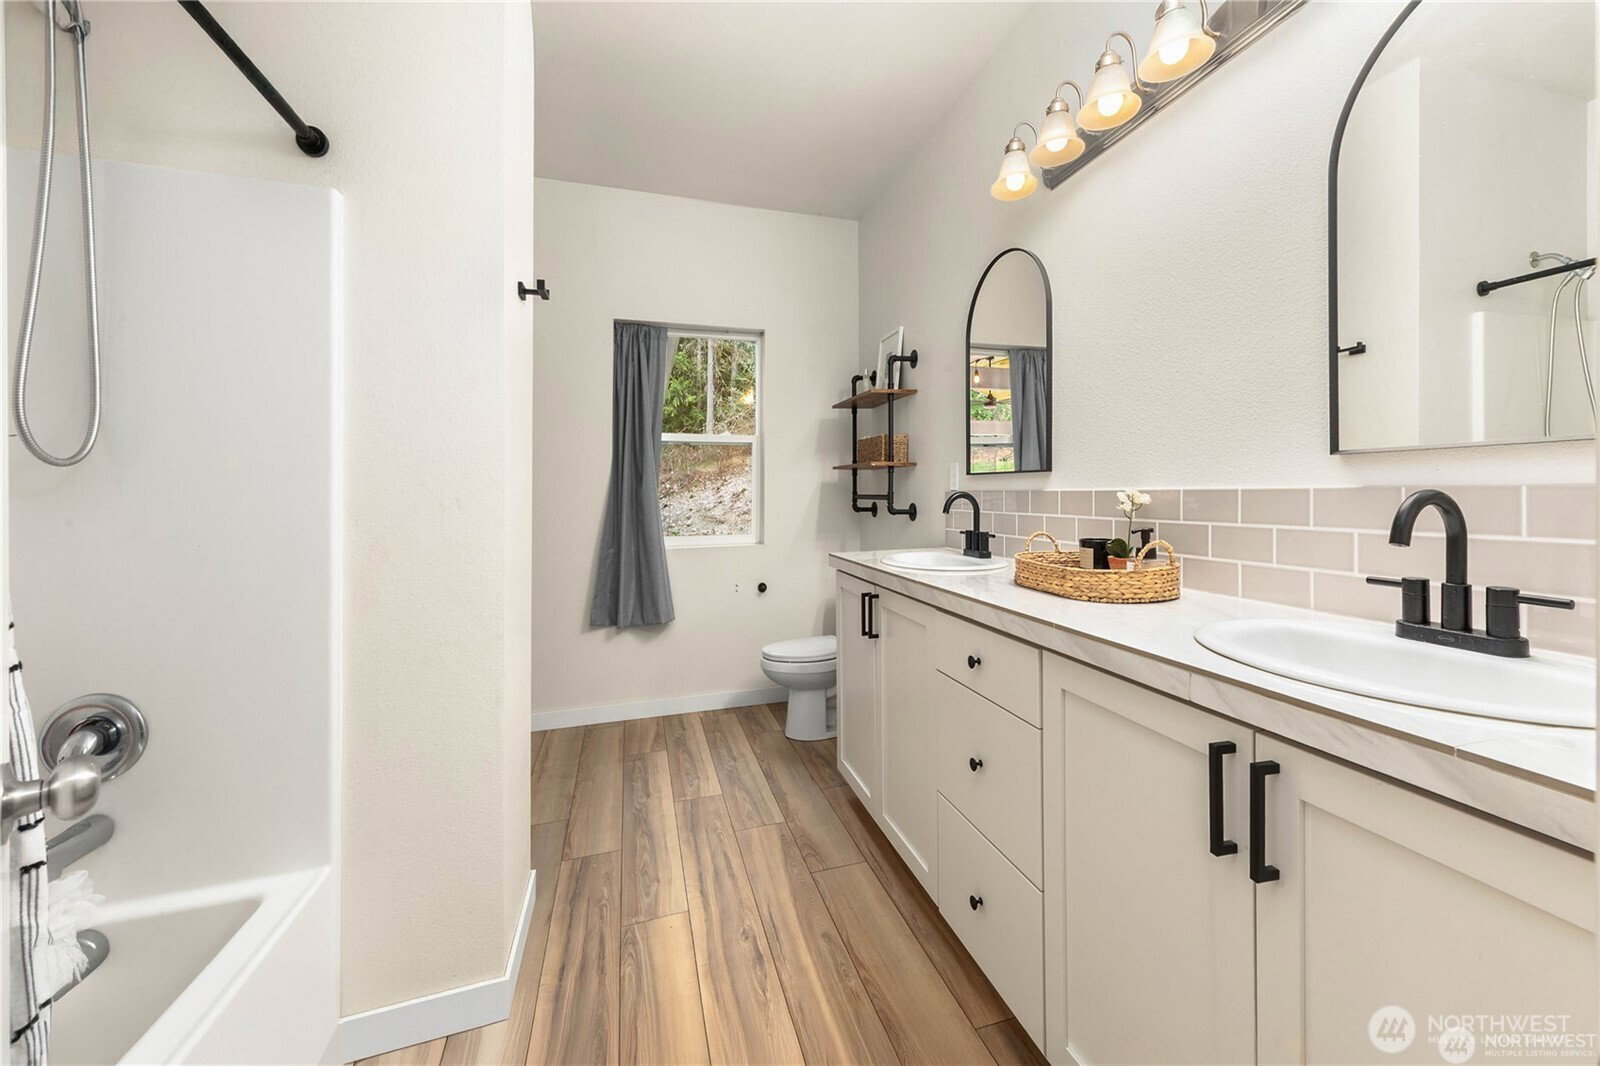
Now offering $35,000 buyer credit. Beautifully designed 2019 home offering space, comfort, privacy, and versatility just minutes from downtown Duvall. With 3,190 square feet, five bedrooms, three & a half bathrooms, and dual primary suites, including one on the main floor & one upstairs, this home provides a thoughtful layout with room to live, work, gather, & unwind. The open concept main floor is filled with natural light & showcases quality finishes throughout. The chef’s kitchen features white shaker cabinetry, quartz countertops, herringbone tile backsplash, stainless steel appliances, & a spacious layout that flows seamlessly into the great room with a shiplap gas fireplace & warm wood mantle. A dedicated main floor office with built-in cabinetry offers a quiet & functional workspace. Step outside to the covered outdoor living area with wood-planked ceiling & ceiling fans, ideal for year-round entertaining and everyday enjoyment. Upstairs, a generous open flex space offers room for a media area, playroom, workout space, or second office. The property also features a two-story shop with garage space below and a finished flex room above, complete with a projection screen, plus a separate storage shed for added functionality. Set on nearly forty acres surrounded by evergreens and mature trees, this property offers a peaceful Pacific Northwest setting with room to breathe and enjoy privacy while remaining close to town, schools, shopping, dining, and Eastside amenities.
Additional Information
- Community
- Duvall
- Style
- 12 - 2 Story
- Basement
- None
- Year Built
- 2019
- Total Covered Parking
- 2
- View
- Mountains, Territorial
- Roof
- Composition
- Site Features
- Patio, Propane, RV Parking
- Tax Year
- 2026
- School District
- Riverview
- Elementary School
- Stillwater Elem
- Middle School
- Tolt Mid
- High School
- Cedarcrest High
- Potential Terms
- Cash, Conventional
- Interior Features
- Second Primary Bedroom, Bath Off Primary, Dbl Pane/Storm Window, Fireplace, Pantry, Security System, Sprinkler System, Walk-In Closet(s), Water Heater
- Flooring
- Laminate, Vinyl, Carpet
- Driving Directions
- From Hwy 203/124th go East on 124th (uphill), R 269th Way NE @ cemetery becomes NE 116th then L on NE 112th
- Appliance
- Dishwasher, Double Oven, Dryer, Microwave, Refrigerator, Stove(s)/Range(s), Washer
- Appliances Included
- Dishwasher(s), Double Oven, Dryer(s), Microwave(s), Refrigerator(s), Stove(s)/Range(s), Washer(s)
- Water Heater Location
- garage
- Water Heater Type
- electric
- Energy Source
- Electric, Propane
 Based on information submitted to the MLS GRID as of . All data is obtained from various sources and may not have been verified by broker or MLS GRID. Supplied Open House Information is subject to change without notice. All information should be independently reviewed and verified for accuracy. Properties may or may not be listed by the office/agent presenting the information.IDX information is provided exclusively for consumers’ personal noncommercial use, and may not be used for any purpose other than to identify prospective properties consumers may be interested in purchasing.