33306 SE 52nd Street, Fall City, WA 98024
- $1,250,000
- 4
- BD
- 4
- BA
- 2,633
- SqFt




Listing courtesy of Windermere Mercer Island.
- List Price
- $1,250,000
- Status
- ACTIVE
- MLS#
- 2541024
- Days on Market
- 74
- Bedrooms
- 4
- Finished SqFt
- 2,633
- Area Total SqFt
- 2778
- Annual Tax Ammount
- 10732
- Internet Provider
- Comcast
- Lot Size (sq ft)
- 33,952
- Fireplace
- Yes
- Sewer
- Septic Tank
Property Description
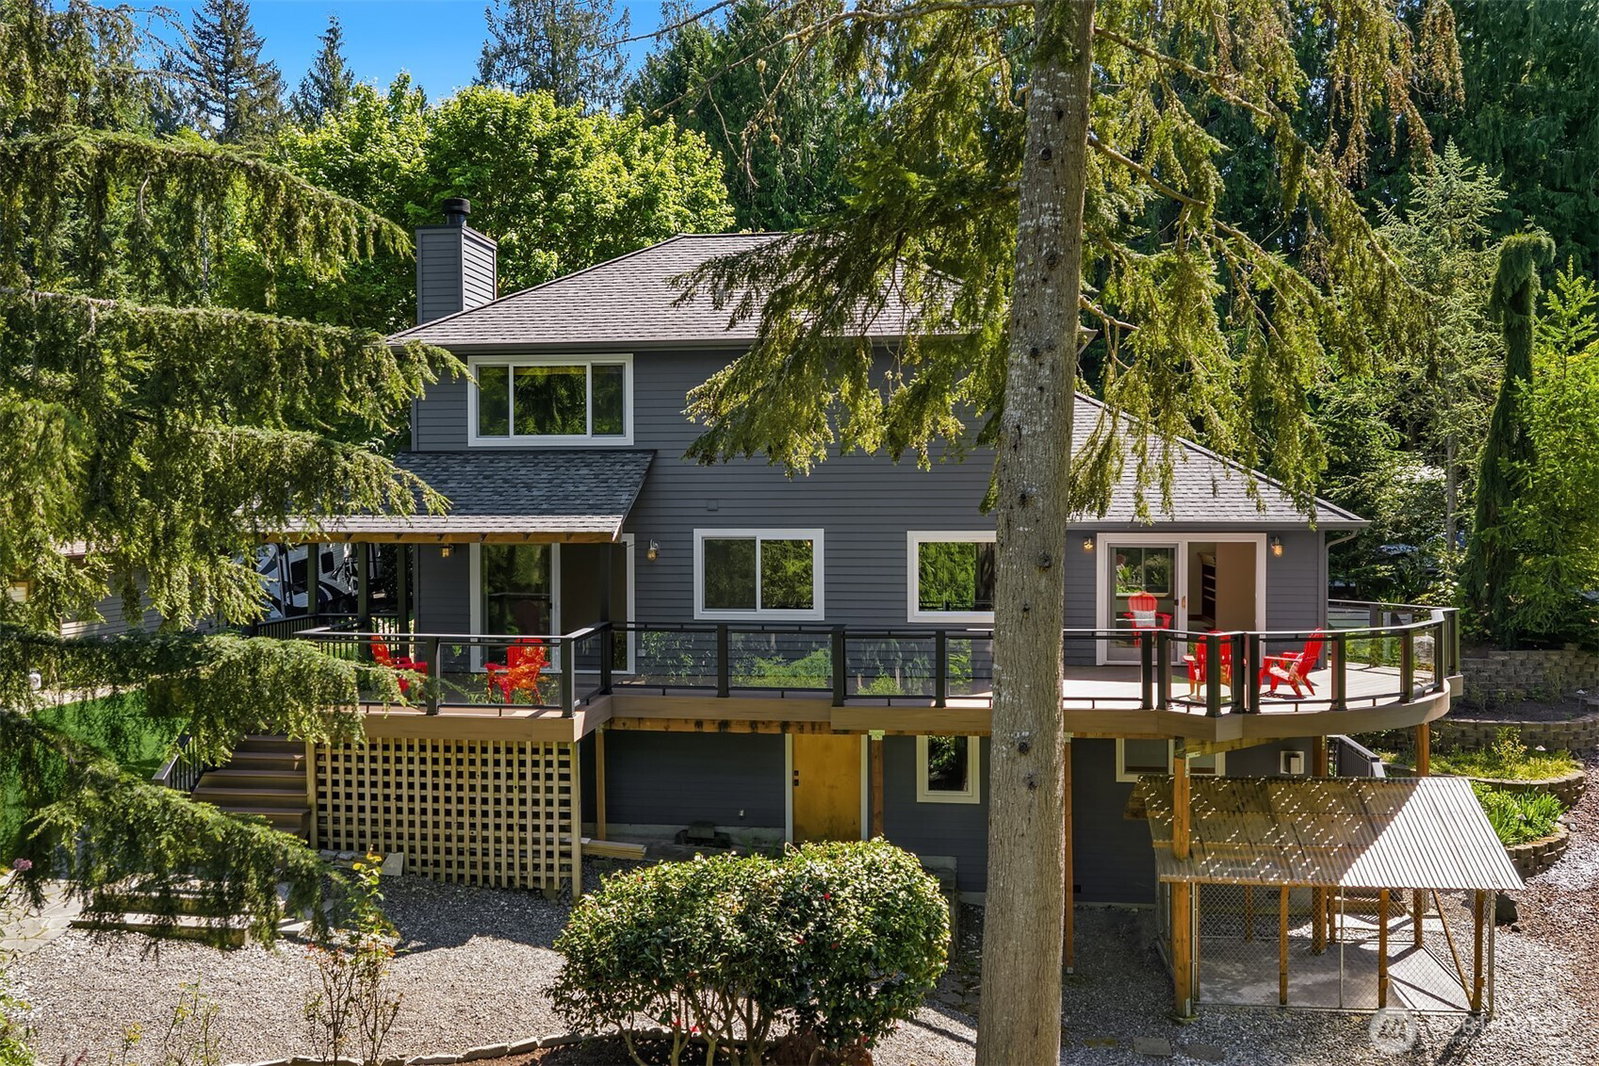
Nestled in a picturesque and private 3/4-acre setting, desirable Heather Crest retreat awaits you. Step into open living and dining areas bathed in natural light. Warm hardwood finishes complement the lush green surroundings, while genuine soap stone accents lend an upscale feel. Cooking is a joy in the grand kitchen with its high-end stainless appliances, soapstone farmhouse sink with view of the pond and back yard, ample custom cabinets, and generous island. Relax around the fireside in the adjacent family room or step out for summer barbecues on the huge wrap-around deck overlooking the back yard and pond with lovely waterfall. Four bedrooms, including your large primary suite with spa-inspired bath, provide space for everyone. Don't miss the lower level with fourth bedroom, and rec-room with cozy stone fireplace too! The checker room is a great flex-room. Life is good in this peaceful location, just minutes to downtown Fall City, the Preston-Snoqualmie trail, Lake Alice and the Snoqualmie Falls Golf Course. Top rated Snoqualmie Valley schools. Live the Valley Life!
Additional Information
- Community
- Heather Crest
- Style
- 18 - 2 Stories w/Bsmnt
- Basement
- Finished
- Year Built
- 1990
- Total Covered Parking
- 2
- View
- Pond, Territorial
- Roof
- Composition
- Site Features
- Deck, Dog Run, Electric Car Charging, Gas Available, High Speed Internet, RV Parking, Sprinkler System
- Tax Year
- 2025
- School District
- Snoqualmie Valley
- Elementary School
- Fall City Elem
- Middle School
- Chief Kanim Mid
- High School
- Mount Si High
- Potential Terms
- Cash, Conventional, VA Loan
- Interior Features
- Bath Off Primary, Dbl Pane/Storm Window, Dining Room, Fireplace
- Flooring
- Ceramic Tile, Hardwood, Stone, Carpet
- Driving Directions
- From Preston-Fall City Rd SE, turn right on SE 47th St which becomes Lake Alice Rd SE, turn right on 339th Ave SE which becomes 333rd Ave SE. Turn right on SE 52nd St to your next home on the left.
- Appliance
- Dishwasher, Disposal, Microwave, Refrigerator, Stove(s)/Range(s)
- Appliances Included
- Dishwasher(s), Garbage Disposal, Microwave(s), Refrigerator(s), Stove(s)/Range(s)
- Energy Source
- Electric, Natural Gas, Wood
 Based on information submitted to the MLS GRID as of . All data is obtained from various sources and may not have been verified by broker or MLS GRID. Supplied Open House Information is subject to change without notice. All information should be independently reviewed and verified for accuracy. Properties may or may not be listed by the office/agent presenting the information.IDX information is provided exclusively for consumers’ personal noncommercial use, and may not be used for any purpose other than to identify prospective properties consumers may be interested in purchasing.