6028 37th Place NE, Marysville, WA 98270
- $1,050,000
- 5
- BD
- 4
- BA
- 3,435
- SqFt




Listing courtesy of Redfin.
- List Price
- $1,050,000
- Status
- ACTIVE
- MLS#
- 2541013
- Price Change
- ▼ $50,000 1785271527
- Days on Market
- 18
- Bedrooms
- 5
- Finished SqFt
- 3,435
- Area Total SqFt
- 3435
- Annual Tax Ammount
- 7322
- Internet Provider
- Xfinity
- Lot Size (sq ft)
- 17,860
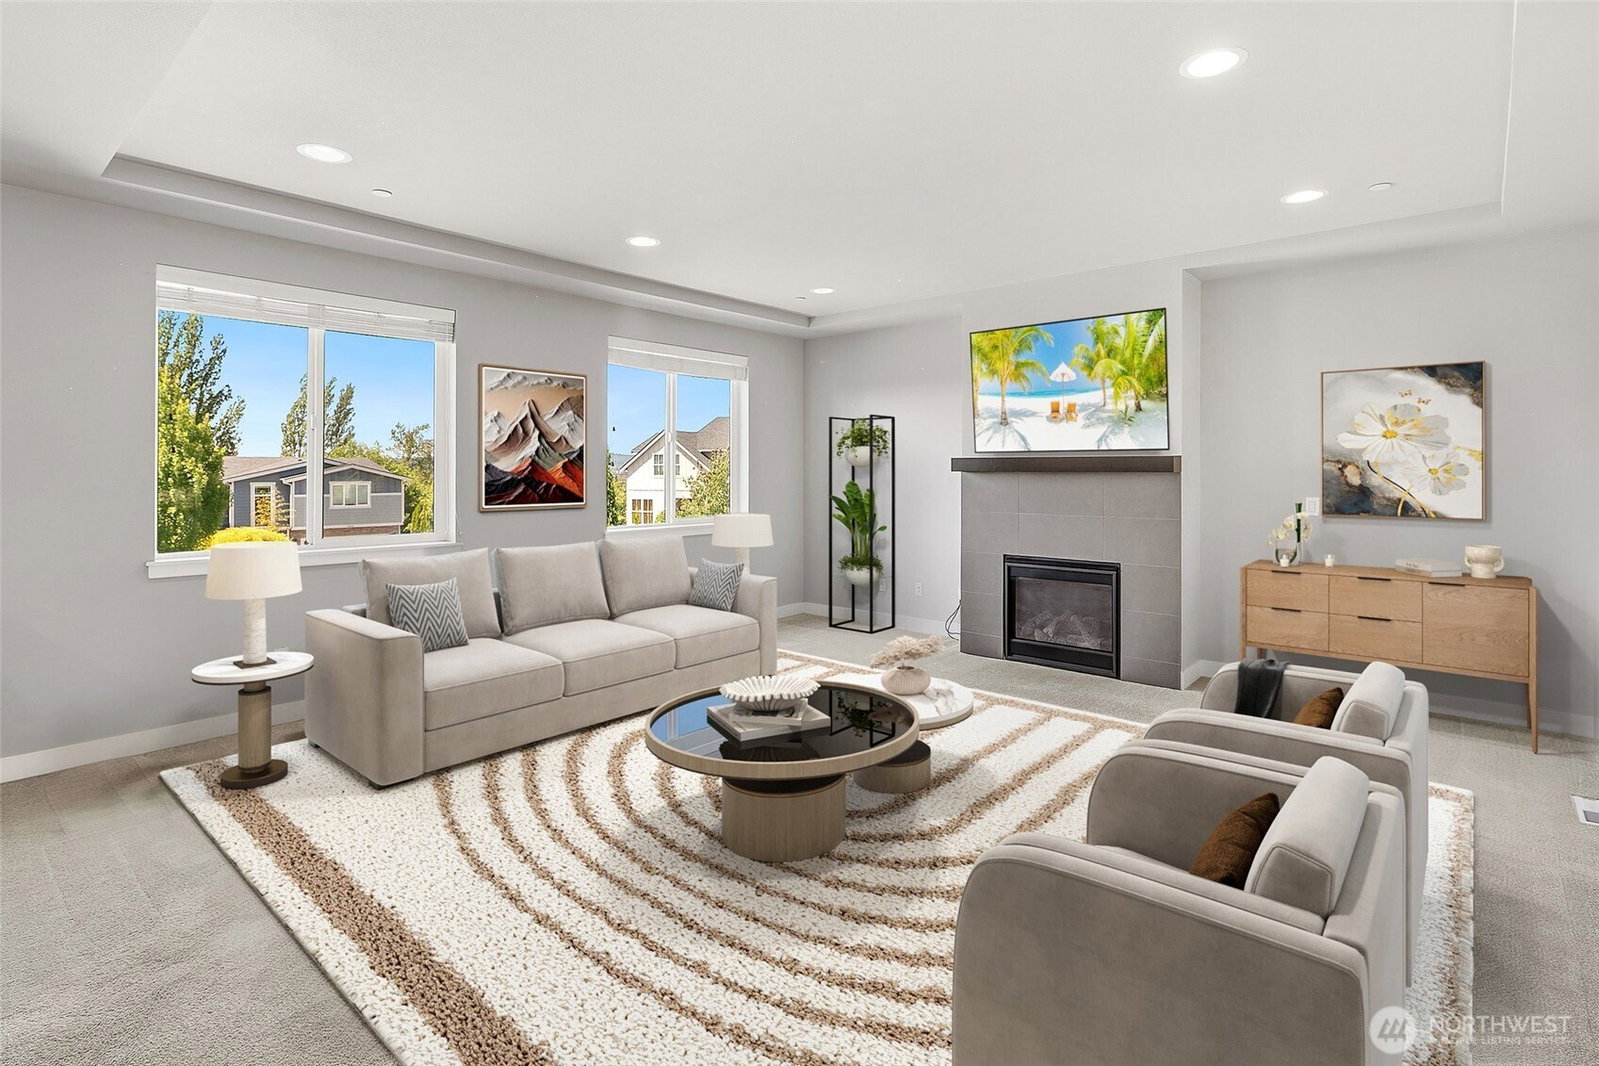
- Fireplace
- Yes
- Sewer
- Sewer Connected
Property Description
Welcome home to this move-in ready, one-owner home that has been meticulously maintained and thoughtfully refreshed with fresh interior paint throughout. Enjoy sweeping 180-degree views from most rooms, creating a stunning backdrop for everyday living. The main level features a spacious great room that flows seamlessly into the beautifully appointed quartz kitchen, along with a formal dining room ideal for gatherings. Upstairs, the primary suite offers breathtaking views, a luxurious en-suite bath with dual vanities and a soaking tub, plus three additional generously sized bedrooms, a full guest bath, and a convenient laundry room. The lower level includes a versatile bonus room with an adjacent 3/4 bath, offering flexible space for guests, hobbies, or a home office. Outside, the fully landscaped and fenced yard features a covered patio with fireplace, a relaxing hot tub, and pergola with view, perfect for year-round enjoyment. A spacious 3-car garage provides abundant storage. Tucked away on a quiet cul-de-sac and showcasing high-end finishes throughout, this exceptional home is ready for its next chapter.
Additional Information
- Community
- Marysville
- Style
- 18 - 2 Stories w/Bsmnt
- Basement
- Daylight, Finished
- Year Built
- 2016
- Total Covered Parking
- 3
- View
- Mountains, Partial, See Remarks
- Roof
- Composition
- Site Features
- Cable TV, Deck, Fenced-Fully, High Speed Internet, Hot Tub/Spa, Irrigation, Outdoor Fireplace, Patio, Sprinkler System
- Tax Year
- 2026
- School District
- Marysville
- Elementary School
- Buyer To Verify
- Middle School
- Buyer To Verify
- High School
- Buyer To Verify
- Potential Terms
- Cash, Conventional, VA Loan
- Interior Features
- Bath Off Primary, Dbl Pane/Storm Window, Dining Room, Fireplace, French Doors, Walk-In Closet(s), Water Heater
- Flooring
- Ceramic Tile, Hardwood, Carpet
- Driving Directions
- From I-5, take exit 194 US-2 east towards Lake Stevens. Slight left to WA-204, turn left on Sunnyside Blvd, Left on 37th Pl NE - close to Sunnyside Elementary across the street.
- Appliance
- Dishwasher, Disposal, Double Oven, Dryer, Microwave, Refrigerator, Stove(s)/Range(s), Washer
- Appliances Included
- Dishwasher(s), Double Oven, Dryer(s), Garbage Disposal, Microwave(s), Refrigerator(s), Stove(s)/Range(s), Washer(s)
- Water Heater Location
- Garage
- Water Heater Type
- Gas
- Energy Source
- Natural Gas
 Based on information submitted to the MLS GRID as of . All data is obtained from various sources and may not have been verified by broker or MLS GRID. Supplied Open House Information is subject to change without notice. All information should be independently reviewed and verified for accuracy. Properties may or may not be listed by the office/agent presenting the information.IDX information is provided exclusively for consumers’ personal noncommercial use, and may not be used for any purpose other than to identify prospective properties consumers may be interested in purchasing.