33136 Holly Avenue SE, Black Diamond, WA 98010
- $725,000
- 4
- BD
- 3
- BA
- 2,330
- SqFt




Listing courtesy of John L. Scott, Inc..
- List Price
- $725,000
- Status
- ACTIVE
- MLS#
- 2515523
- Price Change
- ▼ $24,950 1785225371
- Days on Market
- 88
- Bedrooms
- 4
- Finished SqFt
- 2,330
- Area Total SqFt
- 2330
- Annual Tax Ammount
- 5886
- Internet Provider
- Astound
- Lot Size (sq ft)
- 3,600
- Fireplace
- Yes
- Sewer
- Sewer Connected
Property Description
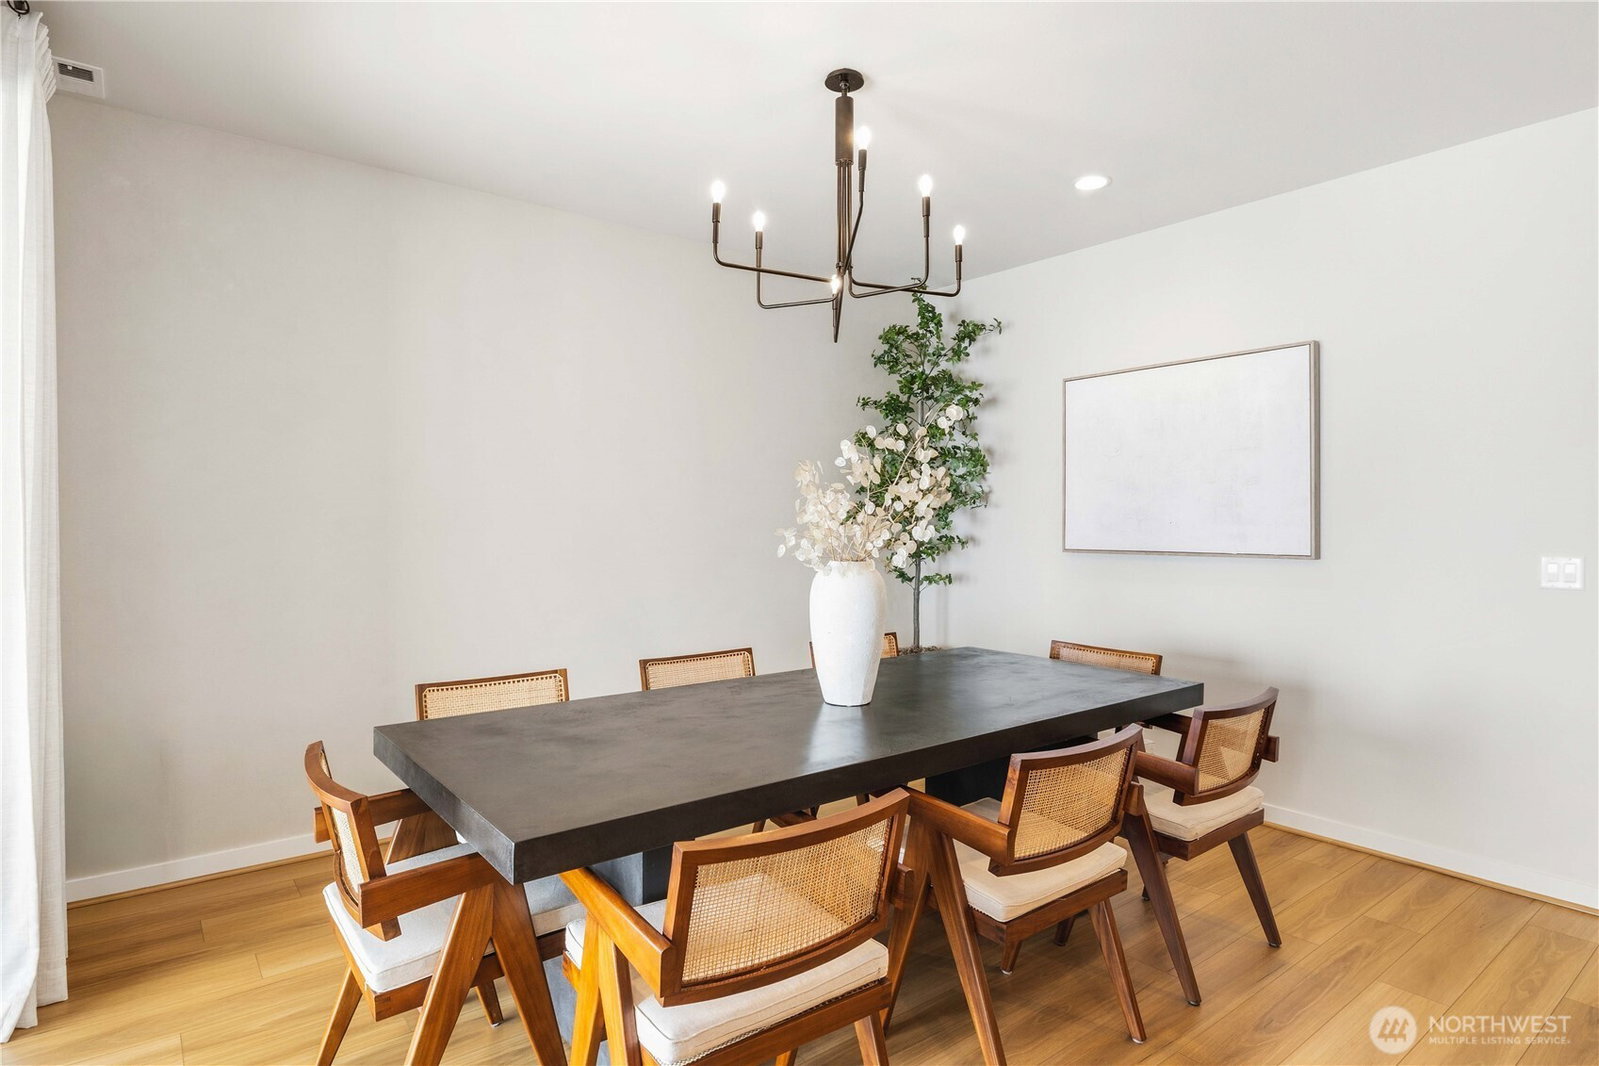
**BUYER INCENTIVE! EXCLUSIVE FINANCING INCENTIVE AVAILABLE THIS WEEKEND ONLY — SELLER OFFERING A 3% CREDIT THAT MAY BE USED TOWARD A TEMPORARY OR PERMANENT RATE BUYDOWN FOR IMPROVED MONTHLY AFFORDABILITY. A RARE OPPORTUNITY TO SECURE ENHANCED PURCHASING POWER AND LONG-TERM VALUE ON THIS EXCEPTIONAL HOME.** Welcome to this stunning Toll Brothers resale home in the Ten Trails community. Every inch of this property blends elegant design with everyday comfort, creating a space you will love coming home to. Step inside to discover a thoughtfully designed main floor built for entertaining and relaxation. Gather around the cozy gas fireplace in the inviting living room, or host unforgettable meals in the expansive dining room. The stunning kitchen featuring wolf appliances sits at the heart of the home, complete with a custom walk-in pantry that makes organization a breeze. A convenient half bath completes the main level. As you walk through the home, you will notice exceptional design details that set it apart. Beautiful Roman clay accent walls provide a warm, artisan texture, while sophisticated light fixtures exclusively sourced from Ukraine add an unparalleled touch of elegance to the space. Head upstairs to find three generous guest rooms, giving you plenty of flexible space. At the end of the day, retreat to the luxurious primary suite. It features a spa-like, five-piece ensuite designed to give you a private oasis for ultimate relaxation.
Additional Information
- Community
- Black Diamond
- Style
- 12 - 2 Story
- Basement
- None
- Year Built
- 2021
- Total Covered Parking
- 2
- View
- Territorial
- Roof
- Composition
- Site Features
- Cable TV, Fenced-Fully, Gas Available, High Speed Internet, Patio
- Tax Year
- 2025
- HOA Dues
- $675
- School District
- Enumclaw
- Elementary School
- Buyer To Verify
- Middle School
- Buyer To Verify
- High School
- Buyer To Verify
- Potential Terms
- Cash, Conventional, FHA, State Bond, VA Loan
- Interior Features
- Bath Off Primary, Dbl Pane/Storm Window, Dining Room, Fireplace, High Tech Cabling, Pantry, Walk-In Closet(s), Water Heater, Wine/Beverage Refrigerator
- Flooring
- Ceramic Tile, Vinyl Plank, Carpet
- Driving Directions
- For Best Directions Please Use GPS
- Appliance
- Dishwasher, Disposal, Double Oven, Dryer, Microwave, Refrigerator, Stove(s)/Range(s), Washer
- Appliances Included
- Dishwasher(s), Double Oven, Dryer(s), Garbage Disposal, Microwave(s), Refrigerator(s), Stove(s)/Range(s), Washer(s)
- Water Heater Location
- Garage
- Water Heater Type
- Tankless - Gas
- Energy Source
- Electric, Natural Gas
 Based on information submitted to the MLS GRID as of . All data is obtained from various sources and may not have been verified by broker or MLS GRID. Supplied Open House Information is subject to change without notice. All information should be independently reviewed and verified for accuracy. Properties may or may not be listed by the office/agent presenting the information.IDX information is provided exclusively for consumers’ personal noncommercial use, and may not be used for any purpose other than to identify prospective properties consumers may be interested in purchasing.