14035 Densmore Avenue N, Seattle, WA 98133
- $699,900
- 2
- BD
- 2
- BA
- 1,195
- SqFt




Listing courtesy of Windermere RE/Capitol Hill,Inc.
- List Price
- $699,900
- Status
- ACTIVE
- MLS#
- 2513298
- Price Change
- ▼ $15,000 1785197473
- Days on Market
- 134
- Bedrooms
- 2
- Finished SqFt
- 1,195
- Lot Size (sq ft)
- 1,698
- Fireplace
- Yes
- Area Total SqFt
- 1195
- Annual Tax Ammount
- 1
Property Description
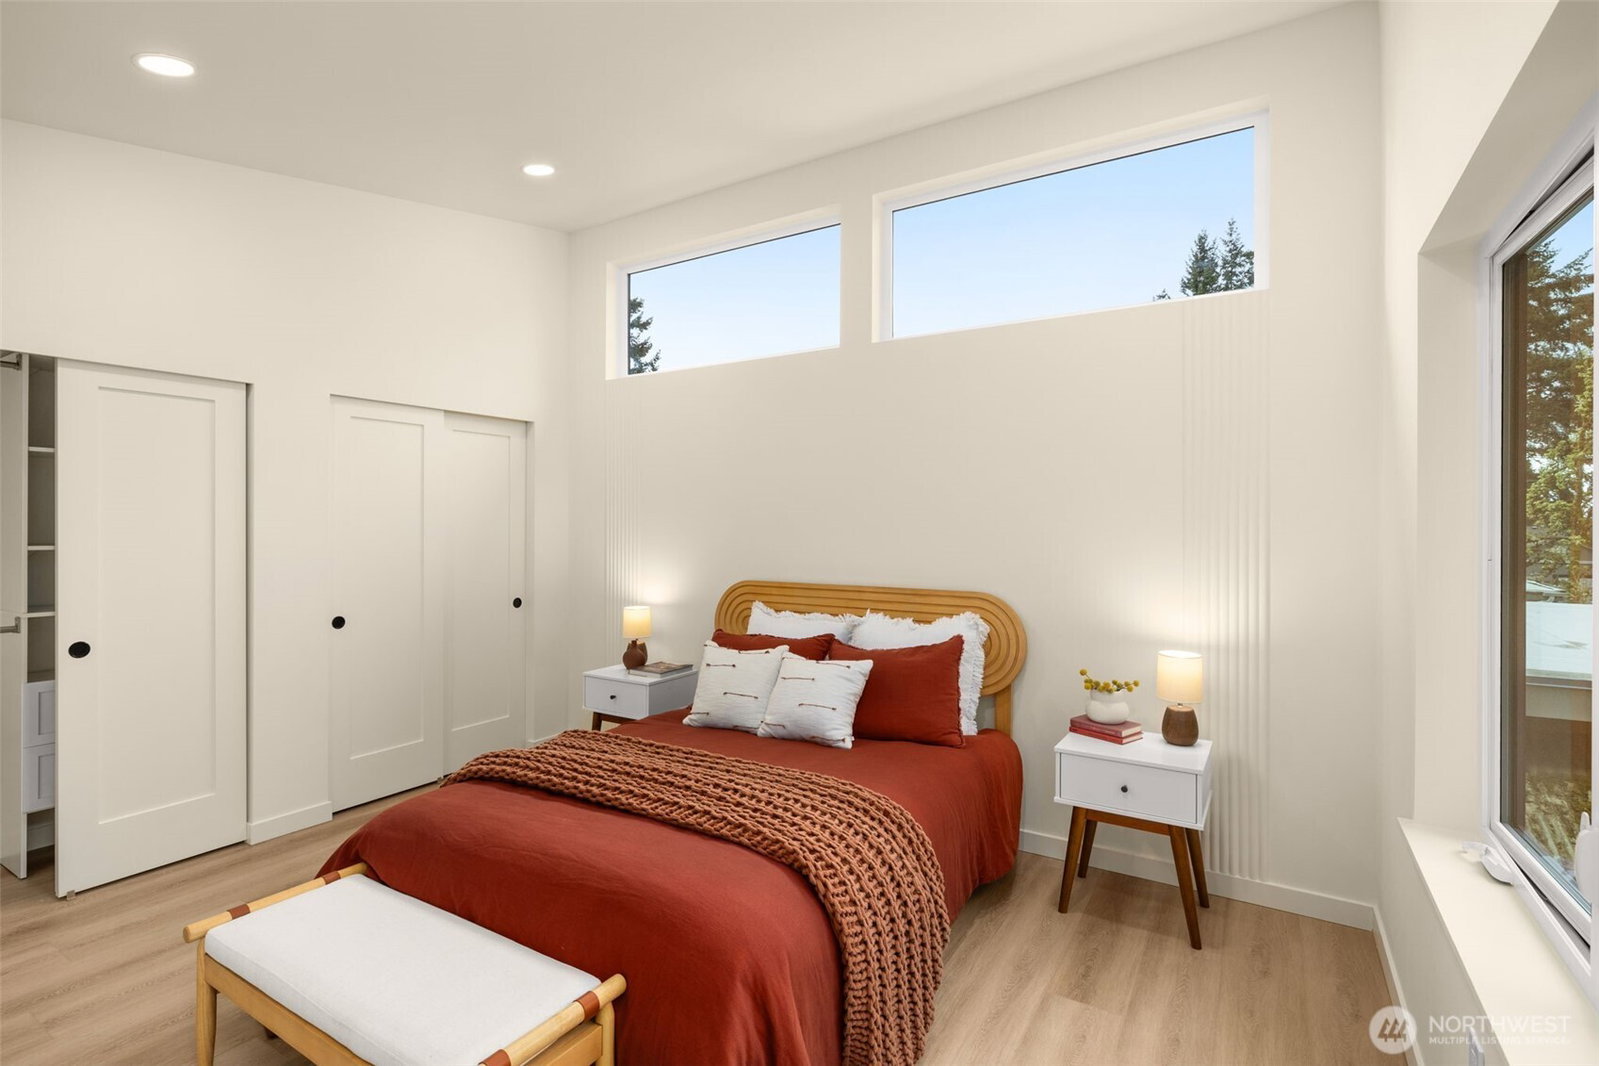
Modern Craftsmanship in a Serene North Seattle Retreat. **10-Year Rate-Lock at 4.99% Available (qualifications apply)** This striking 2-bed, 1.75-bath home showcases a masterclass in texture and design. Experience a bright, open floor plan highlighted by custom oak-toned cabinetry, quartz & stone countertops, and a designer kitchen with integrated shelving, full backsplash, and a built-in hood vent. Packed with luxury and high-end details, including soaring ceilings and clerestory windows in the primary suite, heated bathroom floors, and architectural fluted accent walls throughout. The home delivers a level of craftsmanship that is unprecedented at this price point. Outside awaits a private, fully landscaped backyard with a level paver patio and tall 6 1/2-foot fences—perfect for entertaining, pets, relaxation - you name it. This home comes with designated pad parking and a unique scooter garage, offering a versatile solution for a home gym, studio, extra storage, or home office. Tucked away in a quiet, lush residential neighborhood—but well connected. Enjoy easy access to Hwy 99, I-5, Jackson Golf Course, Twin Parks, and all the hidden gems of North Seattle dining. This is refined living at its finest + Built Green. Are you ready for a home upgrade?
Additional Information
- Community
- Haller Lake
- Building Name
- Haller Lake
- Style
- 32 - Townhouse
- Floor #
- 1
- Year Built
- 2026
- # of Assigned Spaces
- 1
- View
- Mountains, Territorial
- Roof
- Flat
- Unit Features
- Insulated Windows, Primary Bath
- Tax Year
- 2026
- HOA Dues
- $40
- School District
- Seattle
- Elementary School
- Buyer To Verify
- Middle School
- Robert Eagle Staff Middle School
- High School
- Ingraham High
- Potential Terms
- Cash, Conventional, VA Loan
- Interior Features
- Fireplace, Insulated Windows, Primary Bathroom, Water Heater
- Flooring
- Engineered Hardwood, See Remarks, Vinyl Plank
- Driving Directions
- Mapping is Correct
- Appliance
- Dishwasher, Microwave, Refrigerator, Stove(s)/Range(s)
- Appliances Included
- Dishwasher(s), Microwave(s), Refrigerator(s), Stove(s)/Range(s)
- Water Heater Location
- Utility Area
- Water Heater Type
- Tank - Hybrid
- Energy Source
- Electric
 Based on information submitted to the MLS GRID as of . All data is obtained from various sources and may not have been verified by broker or MLS GRID. Supplied Open House Information is subject to change without notice. All information should be independently reviewed and verified for accuracy. Properties may or may not be listed by the office/agent presenting the information.IDX information is provided exclusively for consumers’ personal noncommercial use, and may not be used for any purpose other than to identify prospective properties consumers may be interested in purchasing.