1427 Wilkenson Street, Milton-Freewater, OR 97862
- $325,000
- 3
- BD
- 2
- BA
- 1,654
- SqFt






Listing courtesy of Windermere RE Walla Walla.
- List Price
- $325,000
- Status
- ACTIVE
- MLS#
- 2497550
- Days on Market
- 171
- Bedrooms
- 3
- Finished SqFt
- 1,654
- Area Total SqFt
- 1654
- Annual Tax Ammount
- 2584.61
- Lot Size (sq ft)
- 34,848
- Fireplace
- Yes
- Sewer
- Available
Property Description
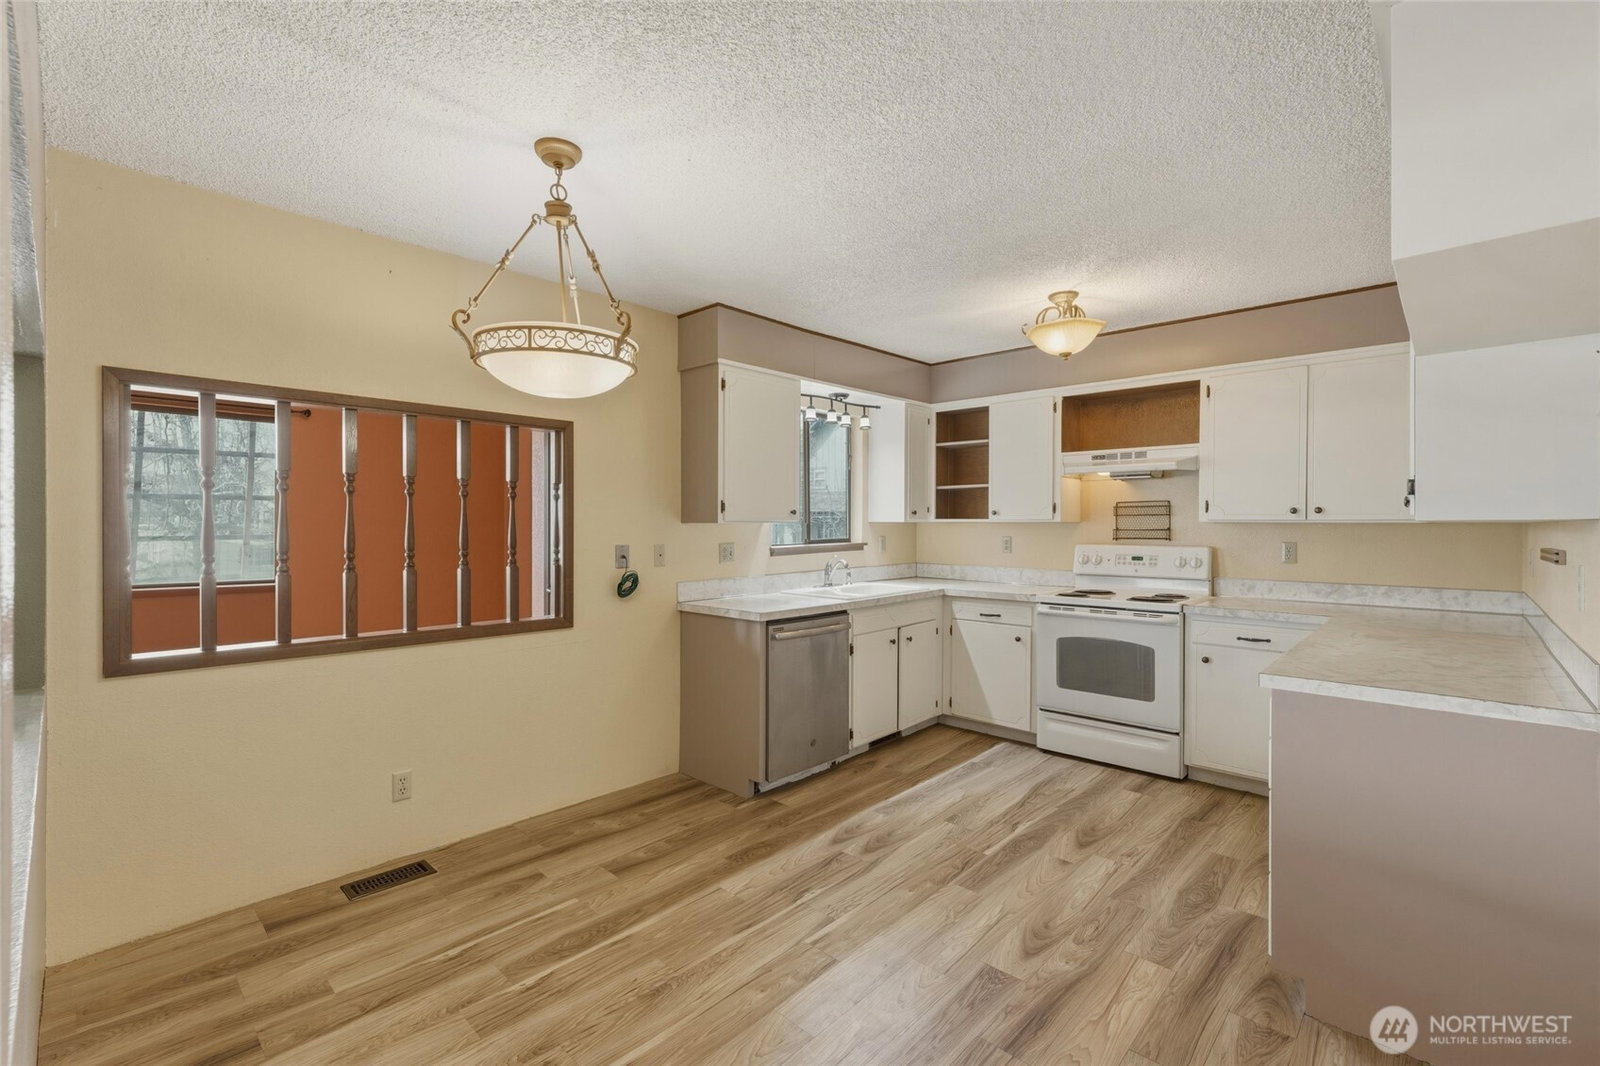
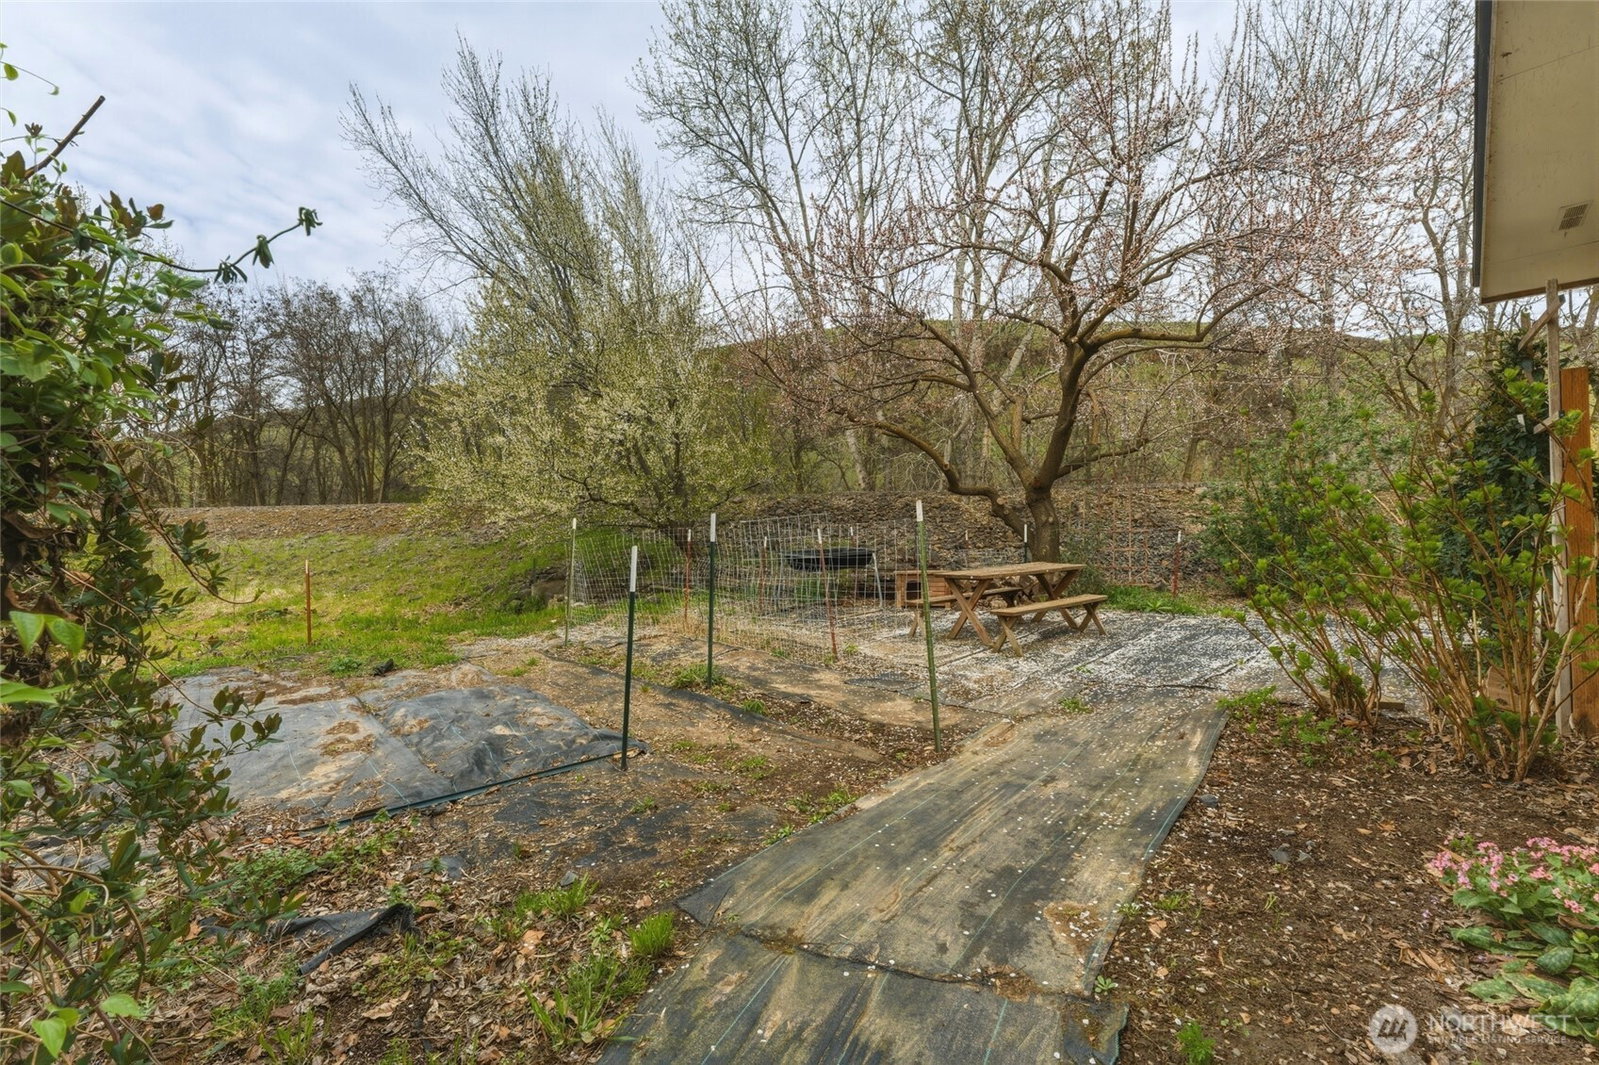
Enjoy peaceful riverside living where the soothing sound of the water becomes part of your everyday life. This inviting 3-bedroom, 2-bath home offers a spacious open floor plan designed for comfortable living and easy entertaining. The bright great room features abundant windows that capture natural light and frame serene outdoor views, along with a cozy fireplace that creates a warm focal point year-round. The well-appointed kitchen flows seamlessly into the main living space, making gatherings effortless. The generous primary suite includes a large walk-in closet and private ensuite bath, while the additional bedrooms offer double closets and flexible space for a desk or vanity. Step outside to a true gardener’s haven, complete with raised beds, established plantings that provide seasonal color and interest, and drip lines ready for simple hose irrigation connection. With direct access to the riverbank just beyond your yard, you can enjoy peaceful walks, relaxing moments by the water, or casting a fishing line right from home (don’t forget to get your fishing license). You will also love the spacious laundry/mudroom. This is a rare opportunity to experience nature, comfort, and convenience in one beautiful setting.
Additional Information
- Community
- Oregon
- Style
- 10 - 1 Story
- Basement
- None
- Year Built
- 1977
- Total Covered Parking
- 1
- Waterfront
- Yes
- Waterfront Description
- River
- Roof
- Composition
- Site Features
- Cable TV
- Tax Year
- 2025
- School District
- Milton-Freewater
- Elementary School
- Gib Olinger Elementary
- Middle School
- Central Middle
- High School
- McLoughlin High
- Potential Terms
- Cash, Conventional, FHA
- Interior Features
- Bath Off Primary, Fireplace, Walk-In Closet(s), Water Heater
- Flooring
- Laminate, Vinyl Plank
- Driving Directions
- From S. Main Street, turn onto SE 15th Avenue, then turn left onto Wilkenson Street.
- Appliance
- Dishwasher, Stove(s)/Range(s)
- Appliances Included
- Dishwasher(s), Stove(s)/Range(s)
- Water Heater Location
- Laundry
- Water Heater Type
- Standard
- Energy Source
- Electric
 Based on information submitted to the MLS GRID as of . All data is obtained from various sources and may not have been verified by broker or MLS GRID. Supplied Open House Information is subject to change without notice. All information should be independently reviewed and verified for accuracy. Properties may or may not be listed by the office/agent presenting the information.IDX information is provided exclusively for consumers’ personal noncommercial use, and may not be used for any purpose other than to identify prospective properties consumers may be interested in purchasing.