20702 93rd Place S Unit #3, Kent, WA 98031
- $765,000
- 3
- BD
- 4
- BA
- 2,640
- SqFt


Listing courtesy of Better Properties Valley Assoc.
- List Price
- $765,000
- Status
- ACTIVE
- MLS#
- 2481719
- Price Change
- ▼ $10,000 1783400769
- Days on Market
- 155
- Bedrooms
- 3
- Finished SqFt
- 2,640
- Fireplace
- Yes
- Area Total SqFt
- 2640
- Annual Tax Ammount
- 7084
Property Description
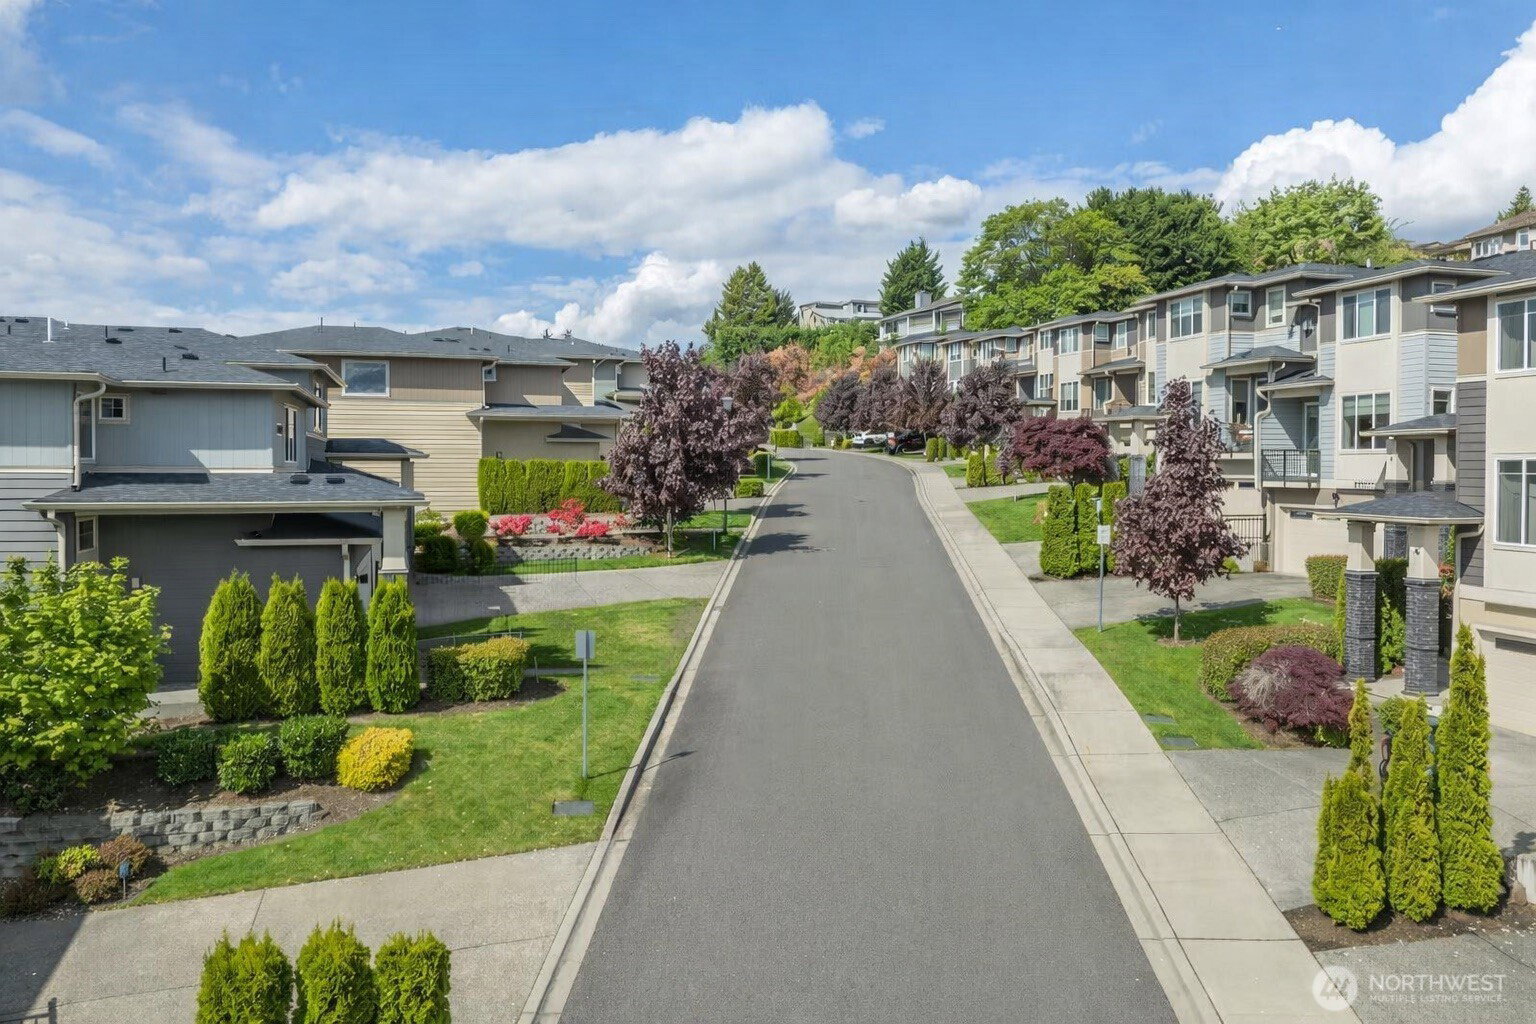
Refined Living with Valley Views in a Gated Kent Enclave. Experience elevated living in this impeccably maintained 3BR | 3.5BA townhome nestled within the gated Copper Ridge community of Kent. Spanning 2,640 sq ft, the home blends thoughtful design, recent updates, and sweeping valley views — offering exceptional value just minutes from Seattle and the Eastside. The main level showcases sophisticated open-concept living, anchored by a granite chef’s kitchen, inviting fireplace, and a private balcony overlooking the valley — a serene setting for morning coffee or sunset evenings. Upstairs, retreat to the expansive primary suite featuring a spa-inspired 5-piece en suite, complemented by two additional bedrooms and a beautifully appointed full bath. The lower level offers a private bath and spacious living area, creating a versatile retreat ideal for guests, a media lounge, or refined flex space. Outdoors, discover a meticulously curated backyard oasis with lush landscaping, low-maintenance turf, and a charming gardening area beyond the fence. Backing to open space, the property delivers rare privacy and tranquility. Residents of Copper Ridge enjoy effortless, lock-and-leave living with HOA covering exterior maintenance and earthquake insurance. Community amenities include scenic trails, playground, gazebo, and sport court — all within a peaceful neighborhood offering seamless access to Sea-Tac, major freeways, and everyday conveniences.
Additional Information
- Community
- Kent
- Building Name
- Copper Ridge Chestnut Community
- Style
- 34 - Condo (3 Levels)
- Floor #
- 1
- Year Built
- 2016
- # of Assigned Spaces
- 2
- View
- City, Mountains, Territorial
- Roof
- Composition
- Unit Features
- Balcony/Deck/Patio, French Doors, Insulated Windows, Primary Bath, Skylights, Vaulted Ceilings, Walk-in Closet, Yard
- Tax Year
- 2025
- HOA Dues
- $490
- School District
- Kent
- Elementary School
- Springbrook Elem
- Middle School
- Meeker Jnr High
- High School
- Kentridge High
- Potential Terms
- Cash, Conventional, FHA, VA Loan
- Interior Features
- Cooking-Gas, Fireplace, French Doors, Insulated Windows, Primary Bathroom, Skylight(s), Vaulted Ceiling(s), Walk-In Closet(s), Water Heater
- Flooring
- Ceramic Tile, Engineered Hardwood, Vinyl, Carpet
- Driving Directions
- Hwy 167 southbound, take the 212th exit, make a left, go over the freeway. Continue up the hill and make the first left at stoplight. Veer left winding up the hill. Copper Ridge will be on your right.
- Appliance
- Dishwasher, Disposal, Dryer, Microwave, Refrigerator, Stove(s)/Range(s), Tankless Water Heater, Washer
- Appliances Included
- Dishwasher(s), Dryer(s), Garbage Disposal, Microwave(s), Refrigerator(s), Stove(s)/Range(s), Washer(s)
- Water Heater Location
- Basement
- Water Heater Type
- Tankless Gas
- Energy Source
- Electric, Natural Gas
 Based on information submitted to the MLS GRID as of . All data is obtained from various sources and may not have been verified by broker or MLS GRID. Supplied Open House Information is subject to change without notice. All information should be independently reviewed and verified for accuracy. Properties may or may not be listed by the office/agent presenting the information.IDX information is provided exclusively for consumers’ personal noncommercial use, and may not be used for any purpose other than to identify prospective properties consumers may be interested in purchasing.